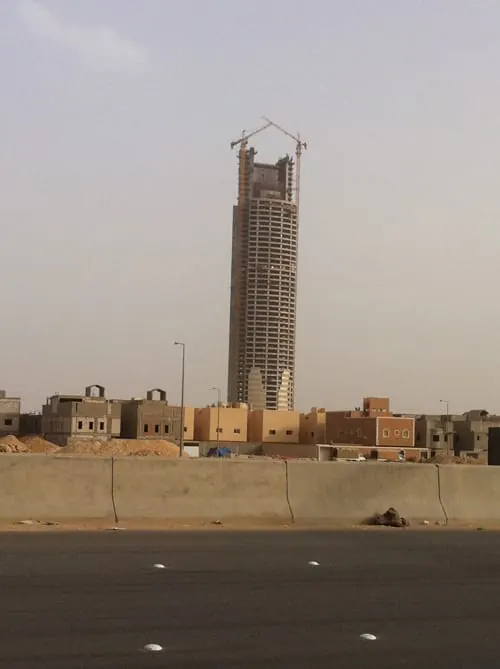
Under constructionUnder construction — opening date not announced
The S Tower
برج إس
—
Height not announced
21
floors
برج إس
The S Tower is an office and retail project under construction on King Salman Road in the Al Yasmin district of north Riyadh, developed by Heyazah Real Estate Development.
It occupies a site of more than 18,000 sq m and rises 21 office and commercial floors with units of varying sizes, served by parking for over 400 vehicles. Its amenities — as published by the developer — include a main lobby, shared workspaces, meeting rooms, a gym and indoor green space.
The design follows the Salmani architectural language, using local stone and low-reflectivity glass. Riyadh project-tracking accounts attribute the design to architect Rem Koolhaas, but that attribution has not been confirmed by the practice itself, so we do not list it as established fact. Neither the height in metres nor an opening date has been announced.
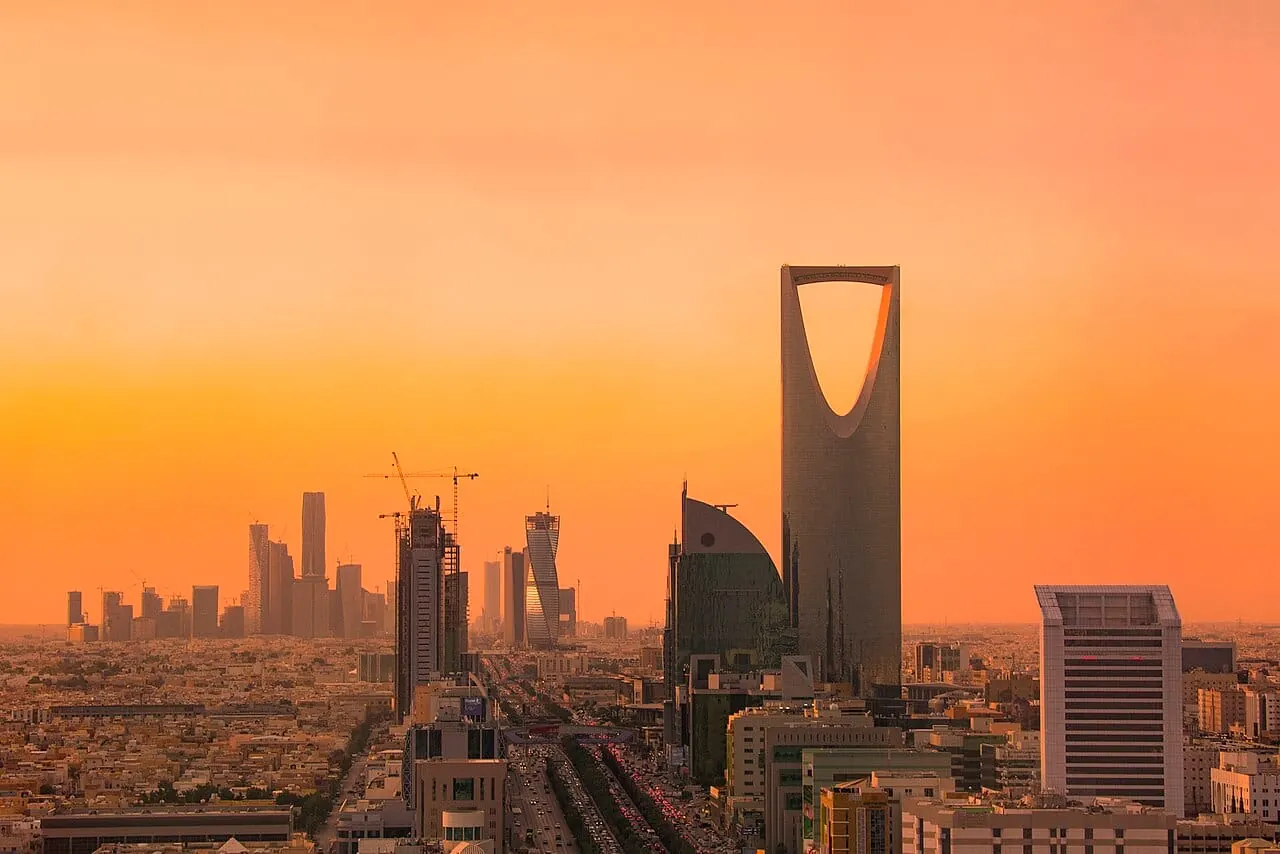
Riyadh skyline — B.alotaby, CC BY-SA 4.0, via Wikimedia Commons
Riyadh project-tracking accounts attribute the design to the architect Rem Koolhaas, but this has not been officially confirmed by the practice or the developer, and we treat it as unverified.
The height in metres has not been announced. What is published is 21 office and commercial floors.